
Address
2023 Latimer Crescent, Greater Sudbury (Sudbury), ON
Price
$ 849,900
Property Attributes
- ID#X13724220
- TypeSingle Family
- Listing Status Active
- MunicipalityGreater Sudbury (Sudbury)
- CityGreater Sudbury (Sudbury)
- AreaSudbury
- NeighbourhoodSudbury
- Postal CodeP3E 5N6
- Style
- Price$ 849,900
- Bedrooms4+2
- Bathrooms2
- Half Bathrooms1
Data Source:
Canadian Real Estate Association (CREA)
Property Description
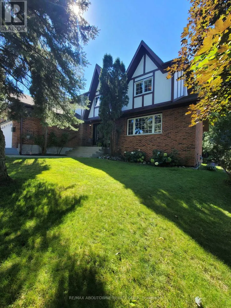
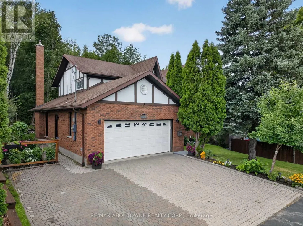
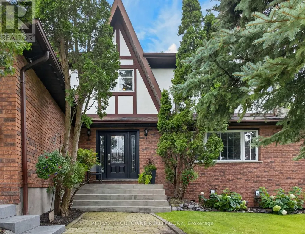
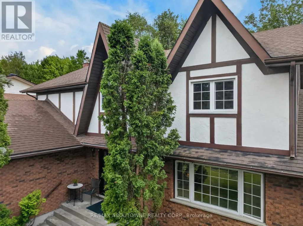
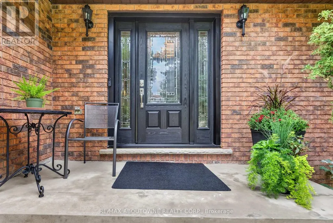
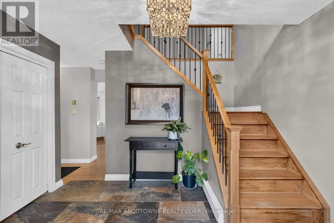
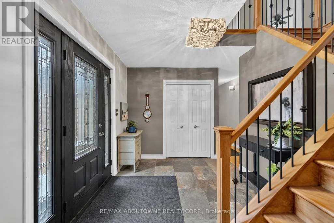
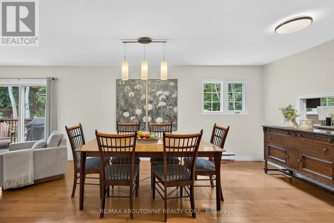
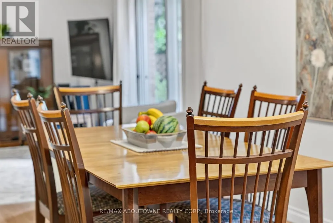
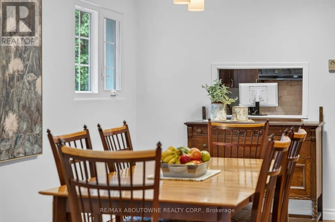
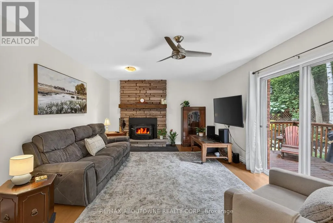
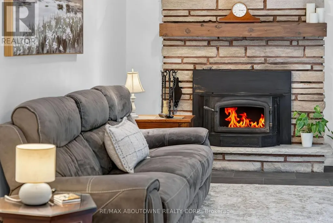
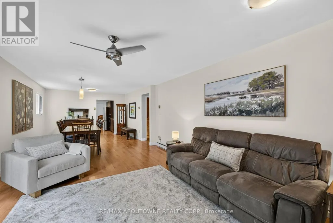
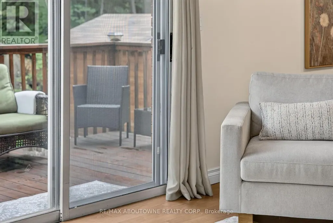
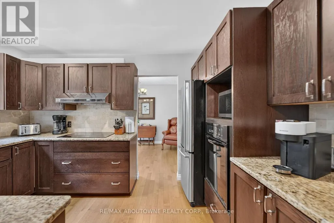
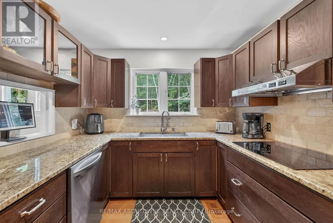
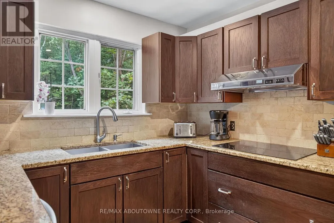
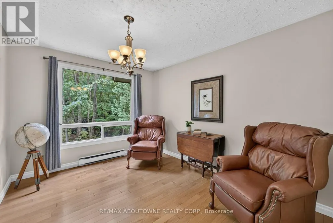
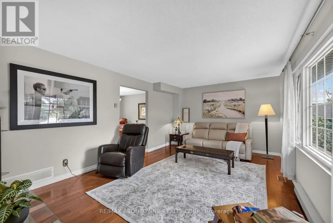
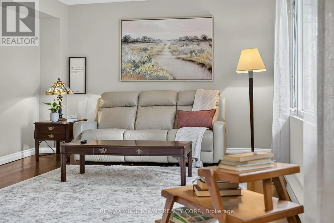
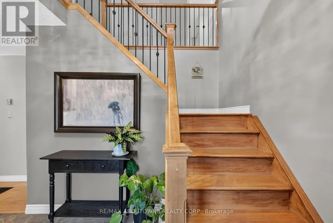
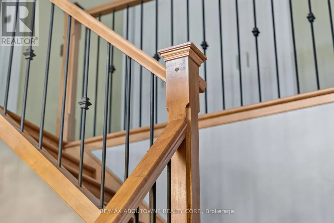
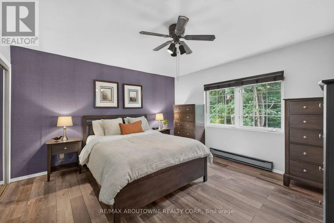
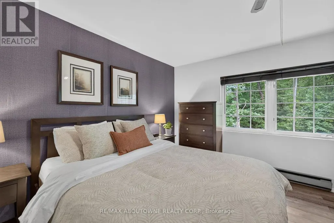
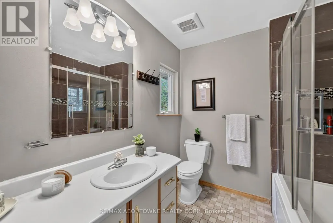
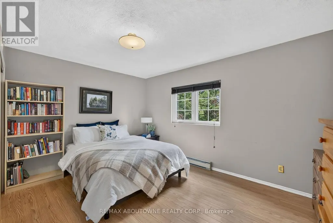
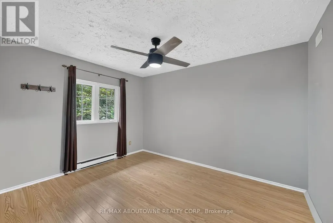
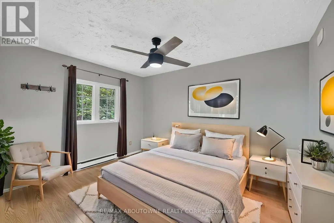
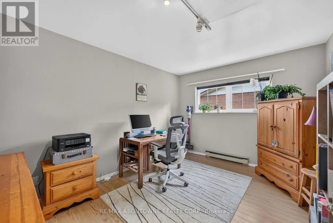
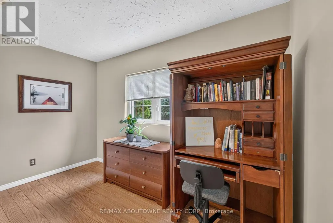
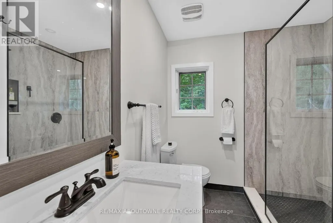
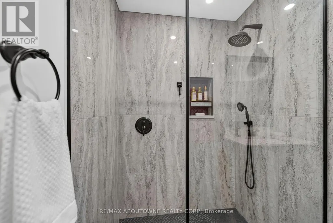
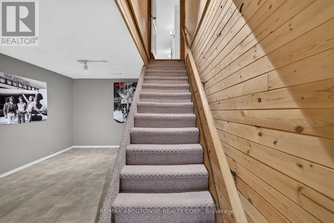
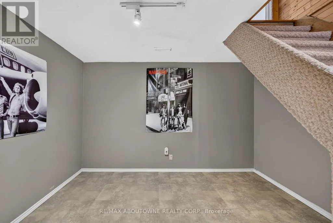
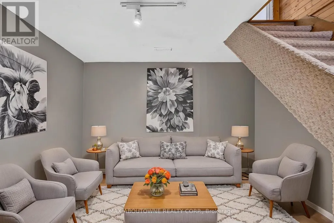
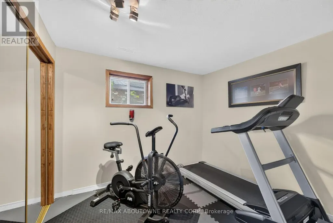
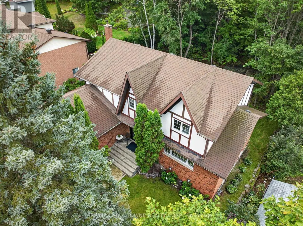
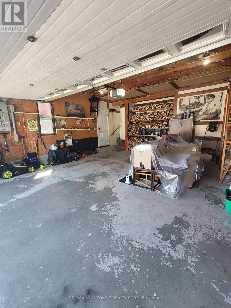
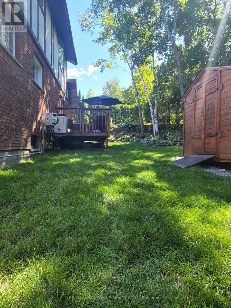
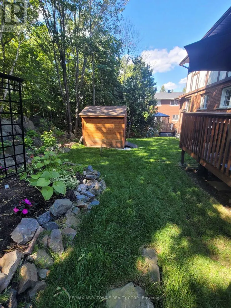
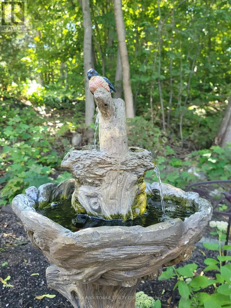
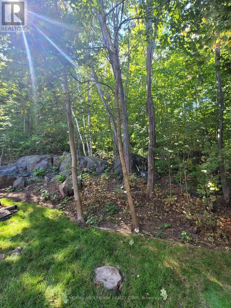
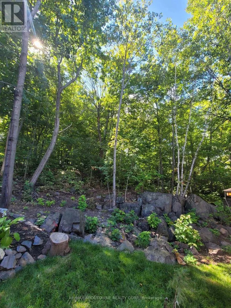
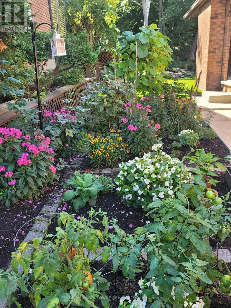
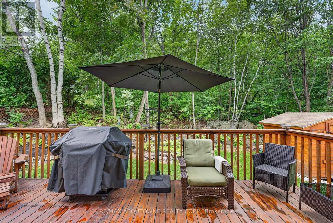
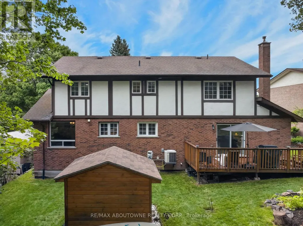
Welcome to 2023 Latimer Crescent, an exceptional custom-built Tudor-style home situated on a quiet, family-friendly street. Offering 2,420 sq. ft. and 2818 sq. ft. of finished living space, this six-bedroom home features 4 bedrooms upstairs, 2.5 bathrooms and 2 additional bedrooms on the lower level. Great pride of ownership is evident throughout. The main floor features beautiful maple hardwood floors, a stunning Craftsman-style staircase and a fabulous renovated kitchen with granite counters and built-in appliances. The spacious open-concept great room is ideal for entertaining. The gorgeous private, treed setting creates a true sense of Zen throughout the home, with tranquil views from the main living spaces and a terrific walkout from the great room to the patio, rear yard and gardens. Upstairs offers a large primary retreat with ensuite, plus three generously sized bedrooms with spacious closets. The finished lower level adds a recreation room and two additional bedrooms, currently used as a gym and office. Enjoy year-round comfort with three independent heating options-forced-air gas, electric heat or a WETT-inspected wood-burning insert-plus central air conditioning. The oversized double garage accommodates large trucks and SUVs, with impressive ceiling height and abundant storage, plus an EV charger. Expansive driveway easily parks 6 cars. Ideally located close to schools, parks, trails, shopping, amenities, hospital, University and NOSM, with easy highway access. A terrific family home offering space, privacy and a true connection to nature. Wood-burning fireplace insert is WETT certified. 48-hour irrevocable. (id:7434)
General Features
| Features | Wooded area, Carpet Free, Sump Pump |
|---|---|
| Community Features | School Bus |
| Property Type | Single Family |
| Zoning Description | Single Family Residential ( R1-5) |
| CommunityName | Sudbury |
| Amenities | Golf Nearby, Hospital, Public Transit |
| Building Age | 31 to 50 years |
| Building Amenities | Fireplace(s), Separate Heating Controls |
| Building Appliances | Garage door opener remote(s), Oven - Built-In, Range, Water Heater, Central Vacuum, Blinds, Dishwasher, Dryer, Garage door opener, Stove, Washer, Refrigerator |
| Building Cooling Type | Central air conditioning |
| Location Description | Cross Streets: Latimer/ Hunter. ** Directions: Loachs/ Oriole/ Latimer. |
| Parking Space Total | 8 |
| Foundation Type | Block |
| Building Type | House |
| Ownership Type | Freehold |
| Building.StoriesTotal | 2 |
Interior Features
| Building Fireplace Present | True |
|---|---|
| Building Fireplace Total | 1 |
| Building Heating Type | Baseboard heaters, Forced air, Other |
| Building Heating Fuel | Electric, Natural gas, Wood |
| Basement Development | Finished |
| Basement Type | Full (Finished) |
| Construction Style Attachment | Detached |
| Flooring Type | Hardwood, Laminate, Porcelain Tile, Vinyl, Slate, Tile |
| Living Area Range | 2000 |
| Bedrooms | 4+2 |
Exterior Features
| Structure | Deck, Patio(s) |
|---|---|
| Land Amenities | Golf Nearby, Hospital, Public Transit |
| Sewer | Sanitary sewer |
| Exterior Finish | Brick, Stucco |
Room Details
| Room | Dimensions | Level | Flooring | Details |
|---|---|---|---|---|
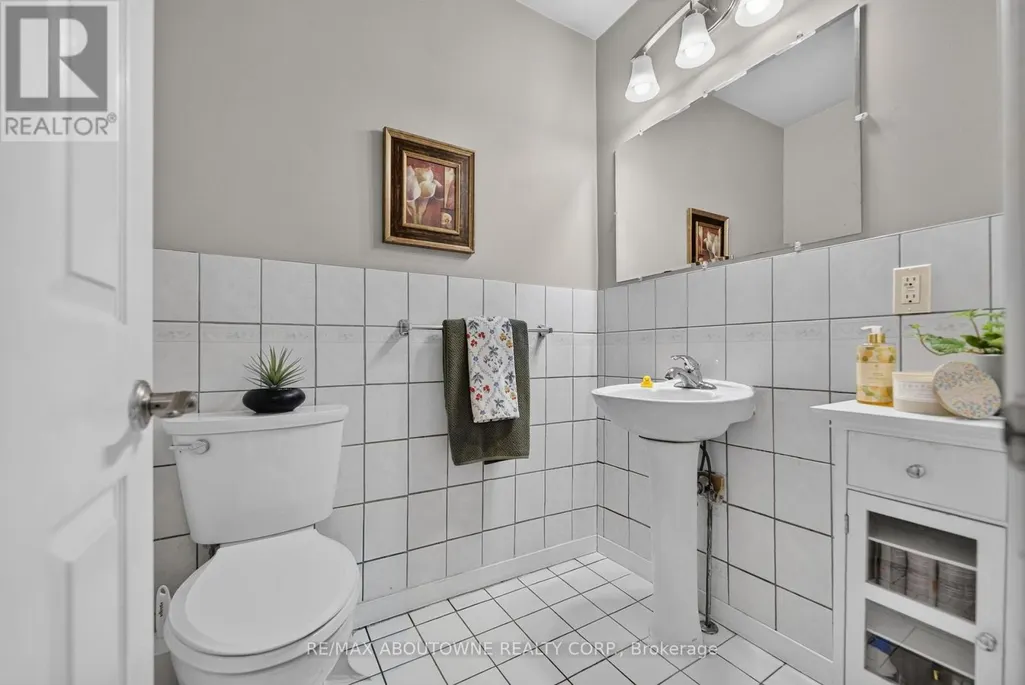
| Bathroom | 1.45 m x 1.65 m | Main level | 1.65 m | |
| Bedroom | 2.72 m x 3.61 m | Lower level | 3.61 m | |
| Bedroom 2 | 4.29 m x 3.05 m | Second level | 3.05 m | |
| Bedroom 3 | 3.89 m x 3 m | Second level | 3 m | |
| Bedroom 4 | 3.15 m x 4.01 m | Second level | 4.01 m | |
| Bedroom 5 | 2.67 m x 2.97 m | Lower level | 2.97 m | |
| Dining room | 4.4 m x 3.94 m | Main level | 3.94 m | |
| Family room | 5.49 m x 3.66 m | Main level | 3.66 m | |
| Foyer | 2.62 m x 3.58 m | Main level | 3.58 m | |
| Kitchen | 2.69 m x 3.68 m | Main level | 3.68 m | |
| Laundry room | 3.45 m x 3.61 m | Lower level | 3.61 m | |
| Living room | 5.18 m x 3.94 m | Main level | 3.94 m | |
| Loft | 1.96 m x 2.44 m | Second level | 2.44 m | |
| Primary Bedroom | 3.86 m x 4.06 m | Second level | 4.06 m | |
| Recreational, Games room | 3.52 m x 5.99 m | Lower level | 5.99 m | |
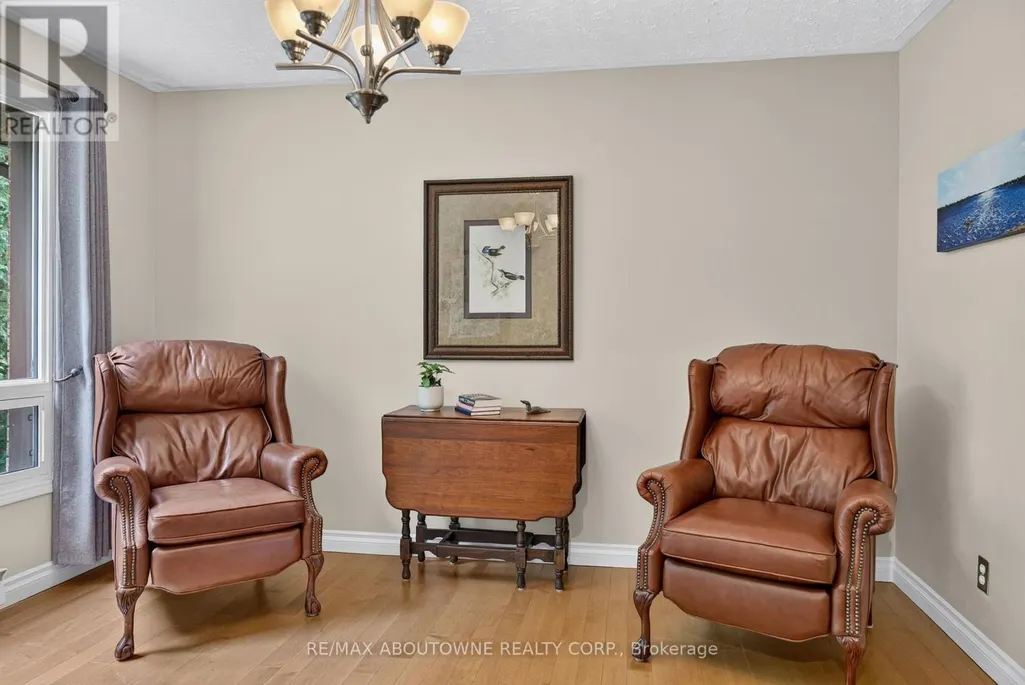
| Sitting room | 3.71 m x 2.95 m | Main level | 2.95 m |
Amenities
- Views
- New Construction
- Adult 55+
- Lease To Own
- No Strata Fees
- Furnished
- Primary On Main
- Air Conditioning
- Seller Finance
- Green
- Fixer Upper
- Horse
- Golf
- Fireplace
- Deck
- Garage
- Basement
- Pool

Property vs Single Family Average in P3E 5N6
Price
In The Neighbourhood
Greater Sudbury (Sudbury)
$ 499,500
- Type
- Single Family
- Rooms
- 3 Beds + 2.5 Baths
RE/MAX IMPERIAL REALTY INC.
Greater Sudbury (Sudbury)
$ 849,000
- Type
- Single Family
- Rooms
- 4 Beds + 2.5 Baths
RE/MAX GOLD REALTY INC.
Greater Sudbury (Sudbury)
$ 265,000
- Type
- Single Family
- Rooms
- 2 Beds + 1 Baths
CENTURY 21 REGAL REALTY INC.
